
Gathering Place
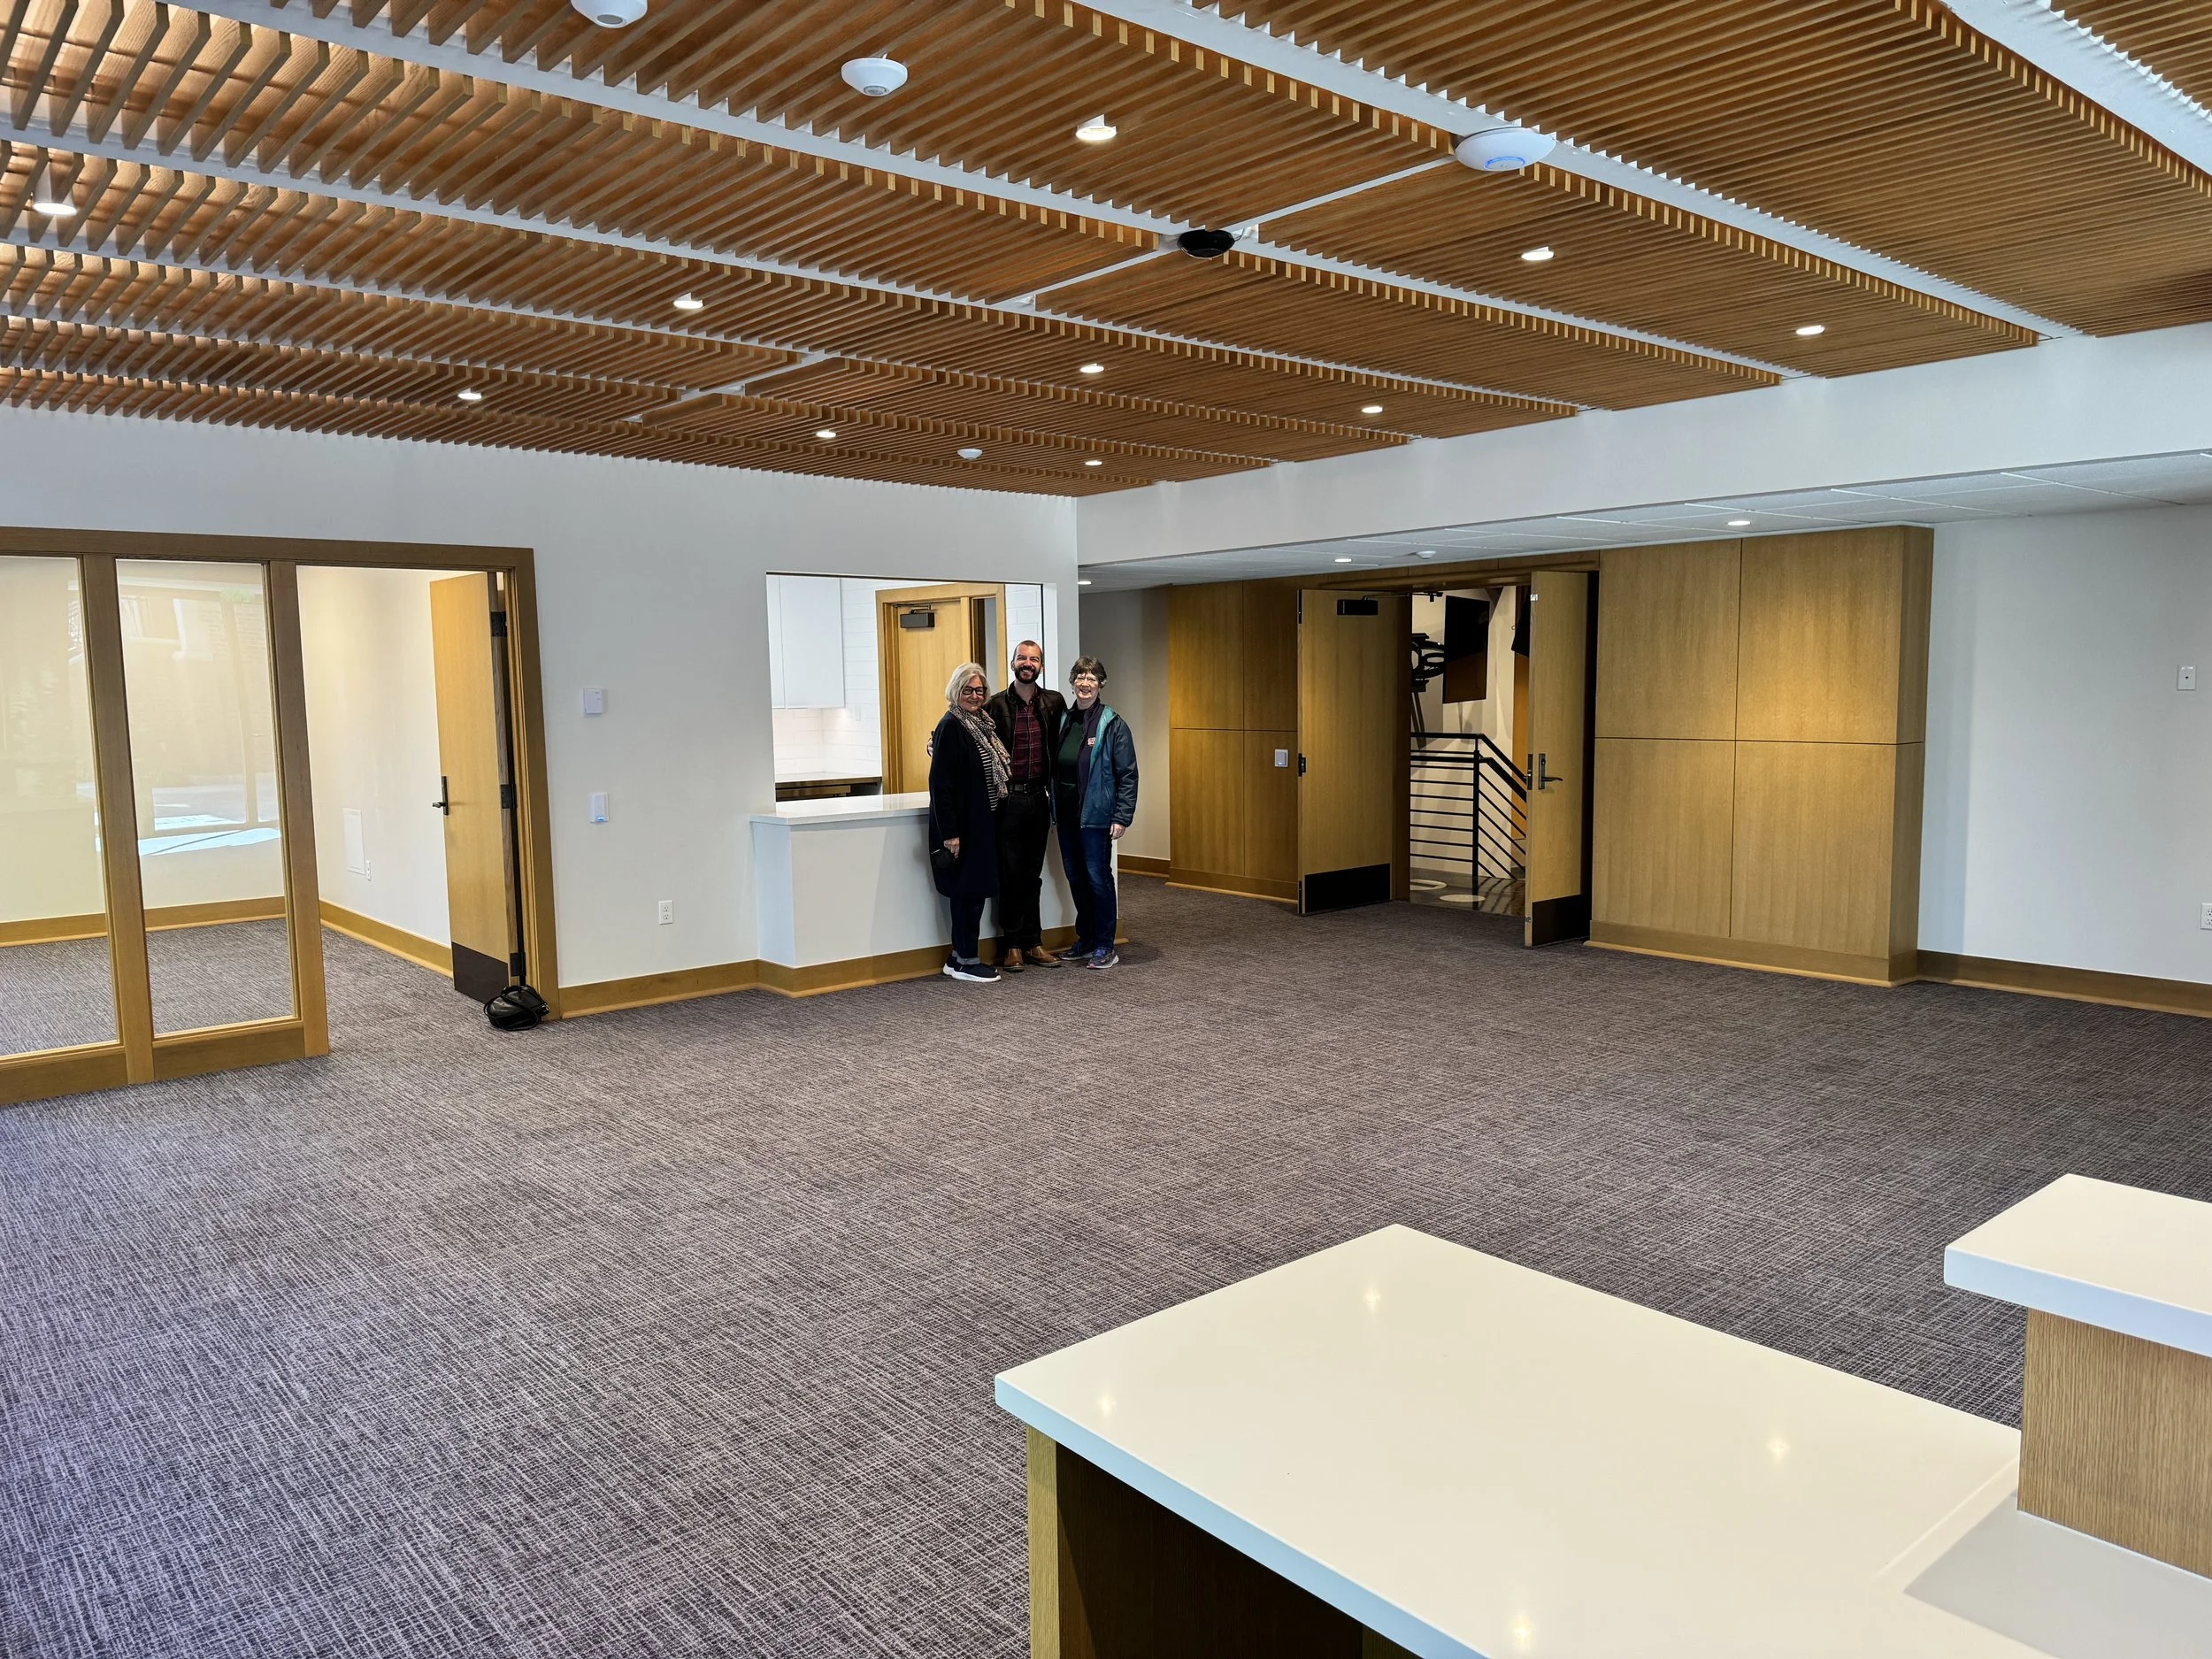
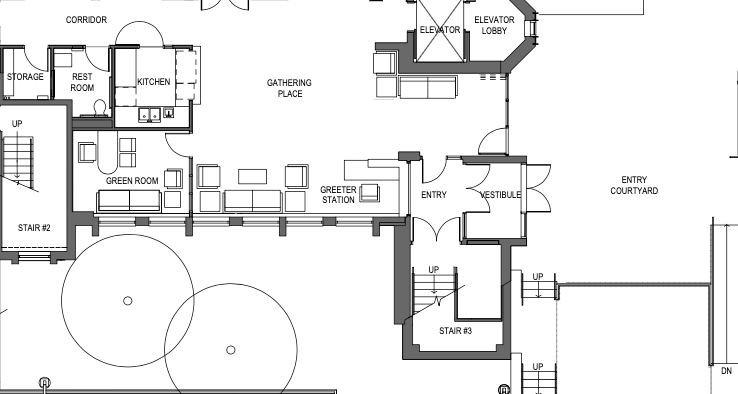
The Gathering Place is the beautiful prefunction space adjacent to Oak Hall. It’s also a gracious lounge area that’s well-suited for student activities, receptions, and small social gatherings.
With comfortable lounge furniture at the perimeter, the Gathering Place also features open floor space that can be furnished with additional tables and chairs as needed. An operable exterior wall on the south side of the Gathering Place can be opened wide, permitting activities in the Gathering Place and the adjacent Courtyard to flow together.
An oak-paneled portal provides a direct connection between the Gathering Place and Oak Hall, the adjacent banquet hall. The Green Room is also directly adjacent to the Gathering Place, as is a small serving kitchen.