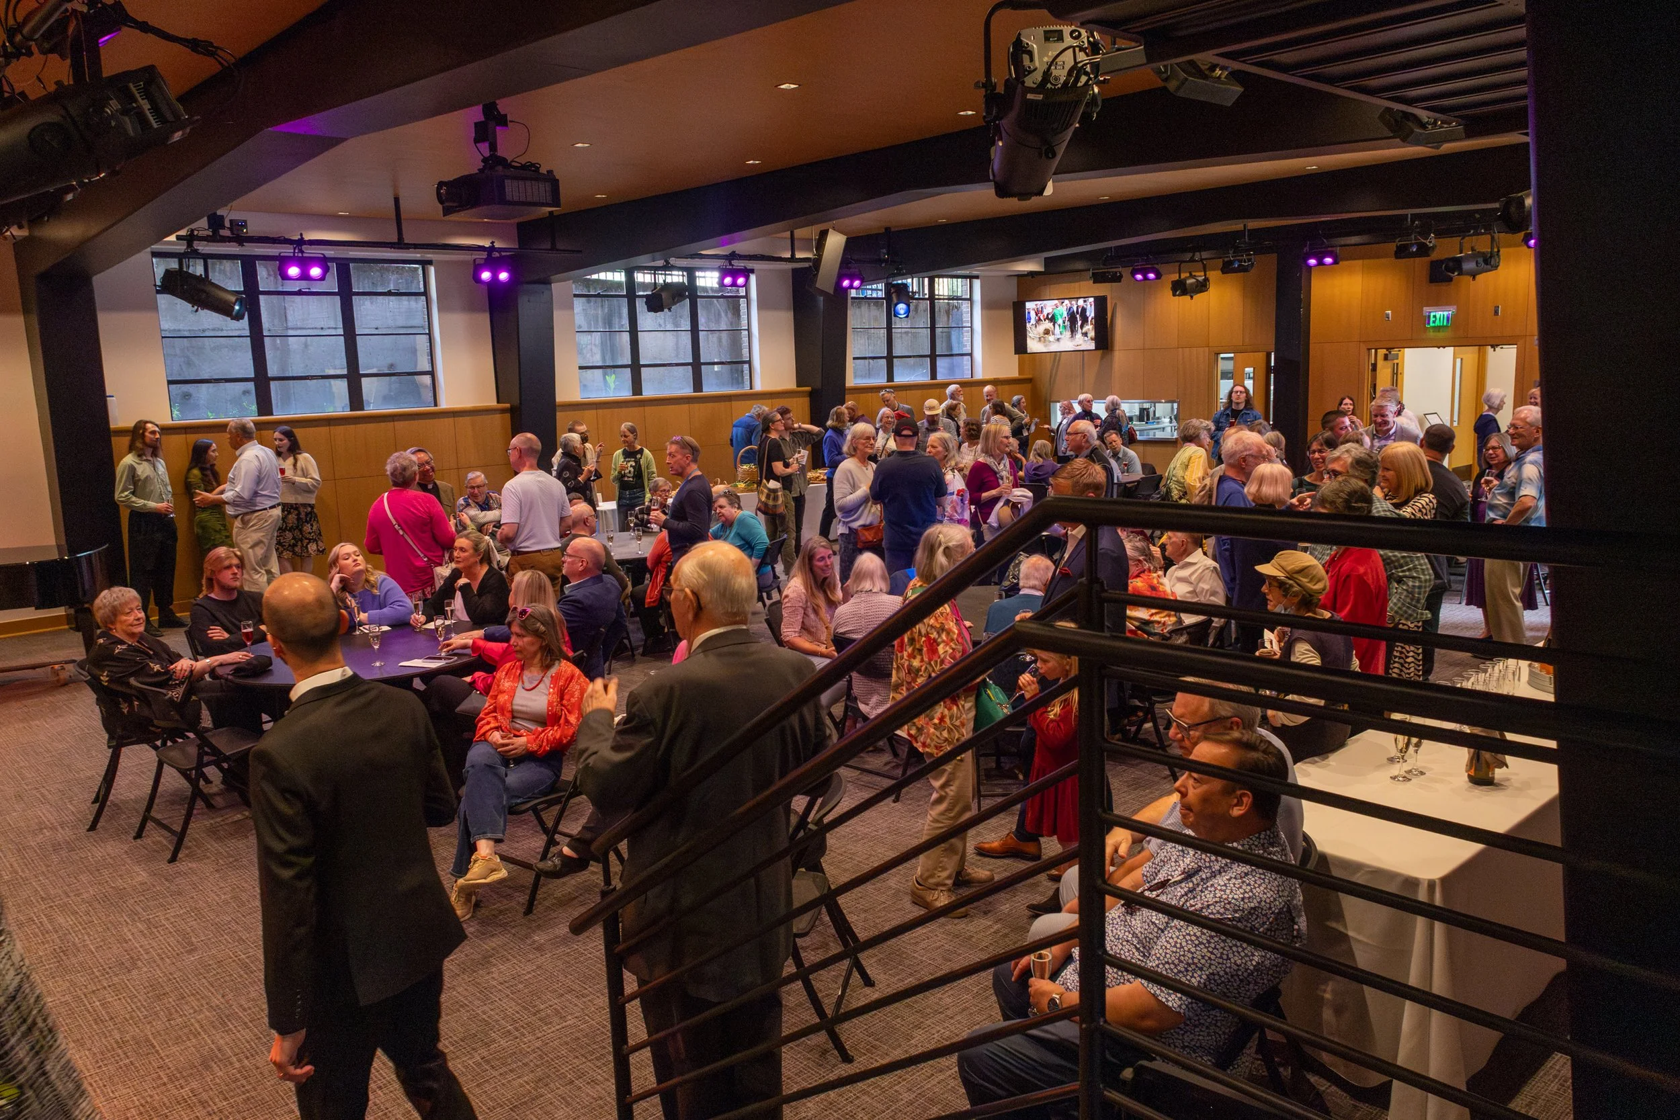
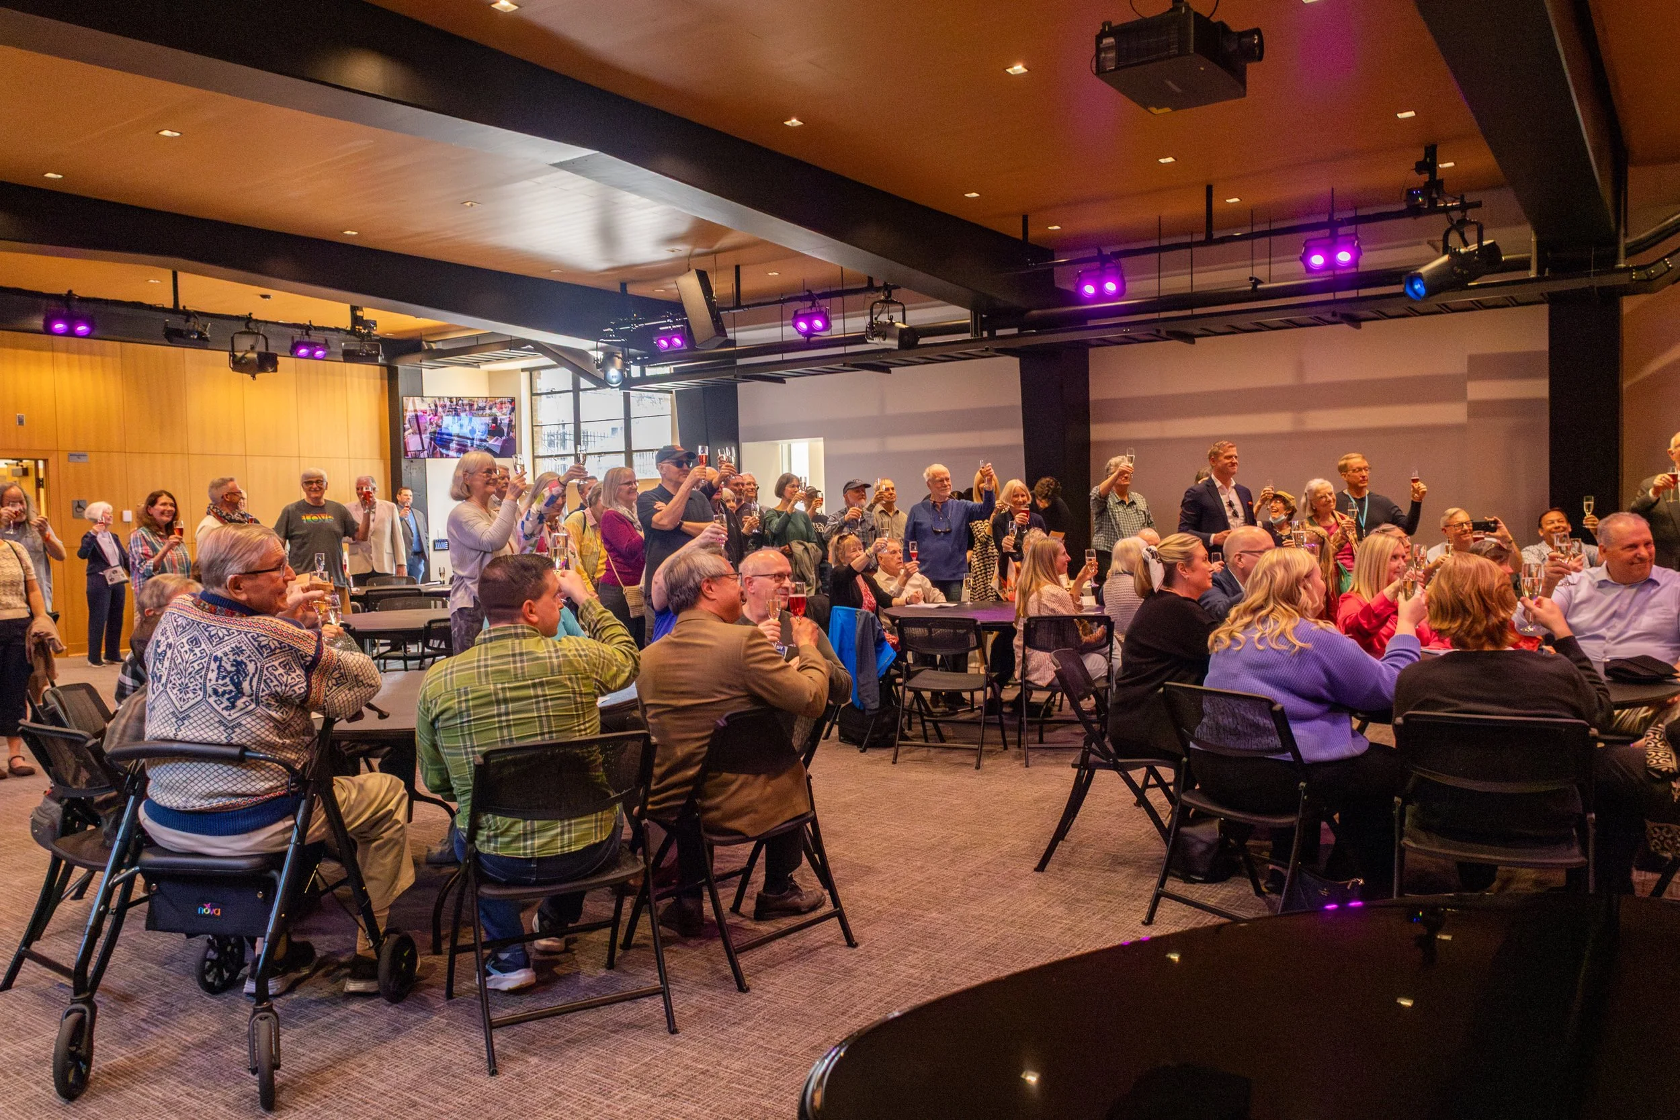
Oak Hall
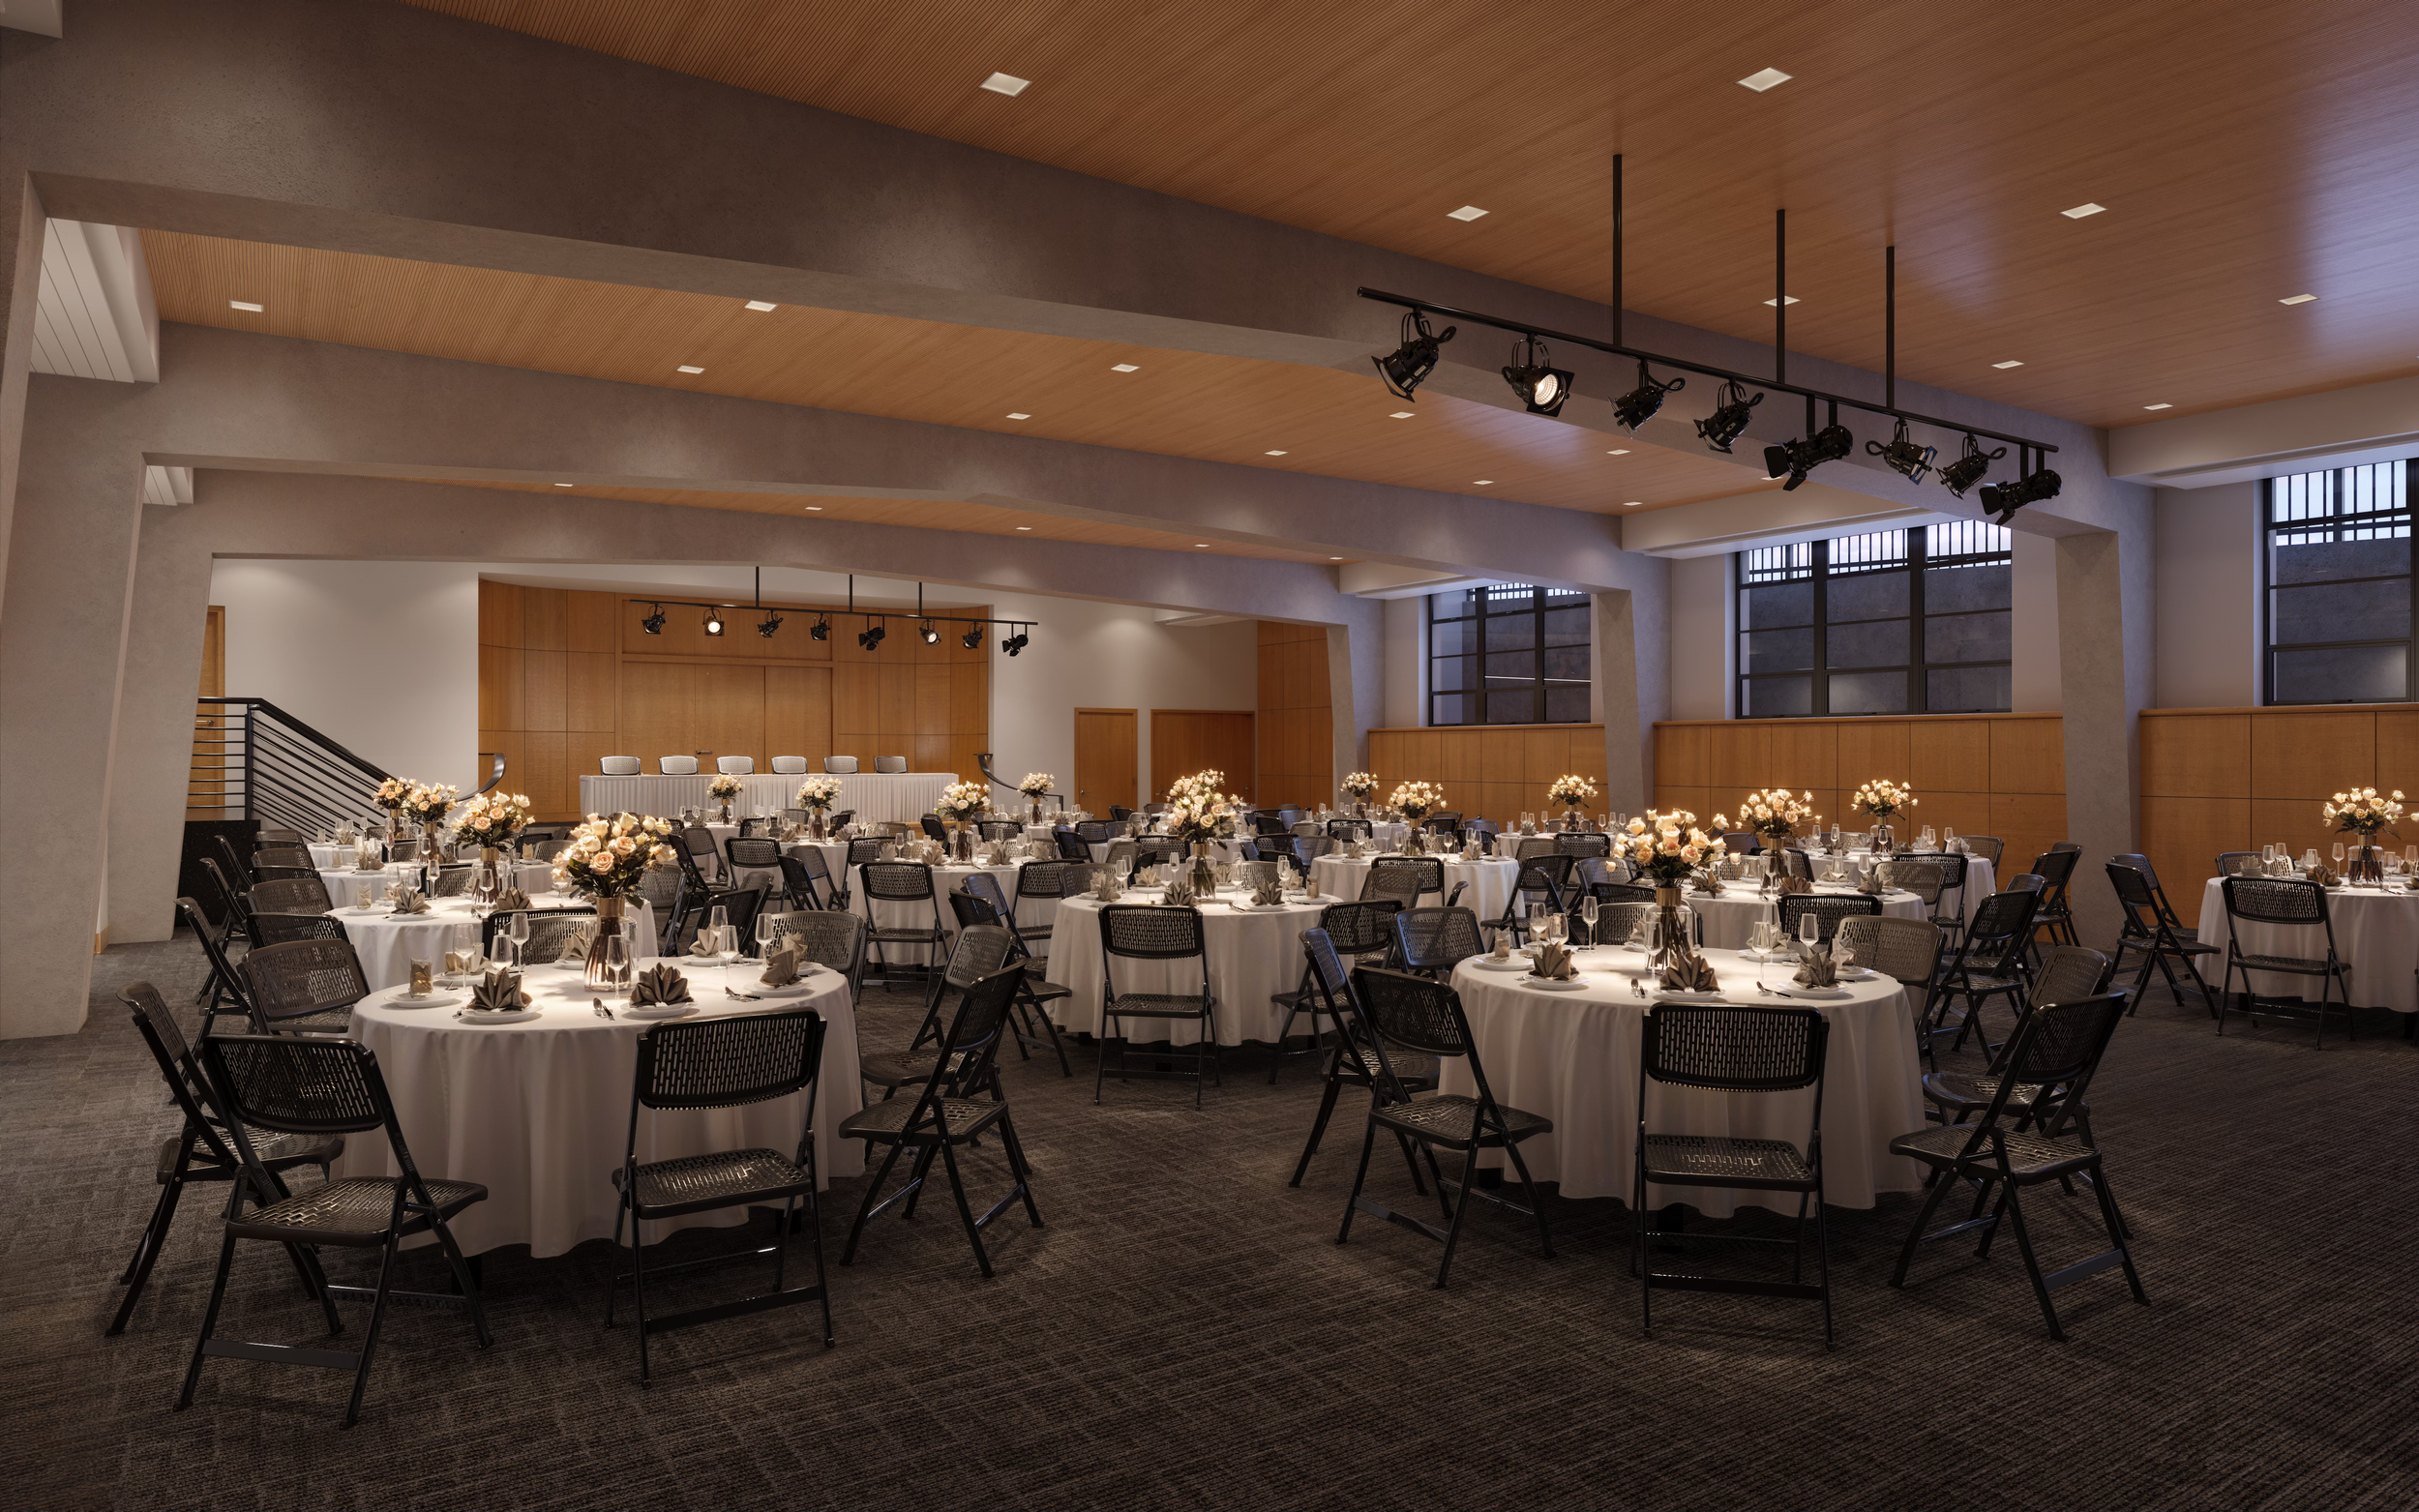
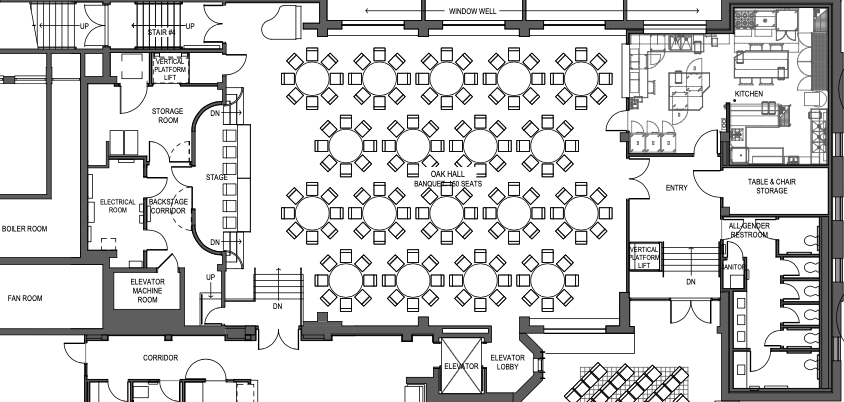
Banquet Configuration: Table seating for 150
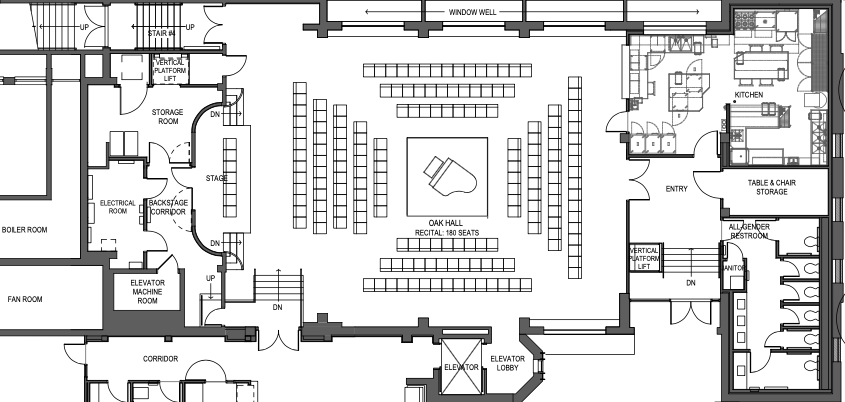
Concert in-the-round Configuration: Seating for 180
Auditorium Configuration: Seating for 270
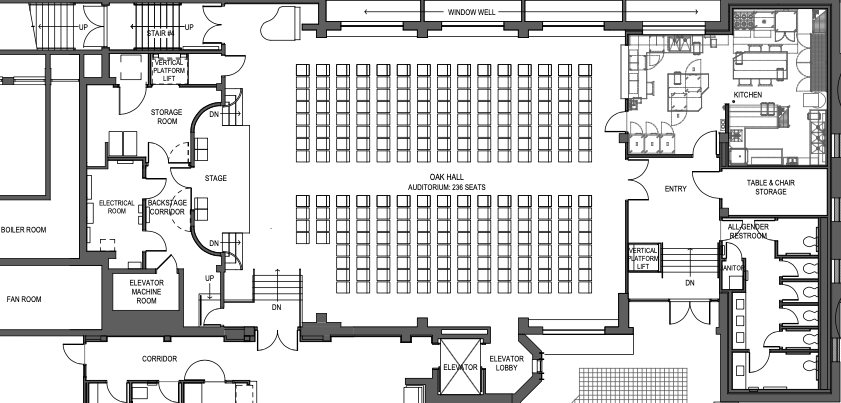
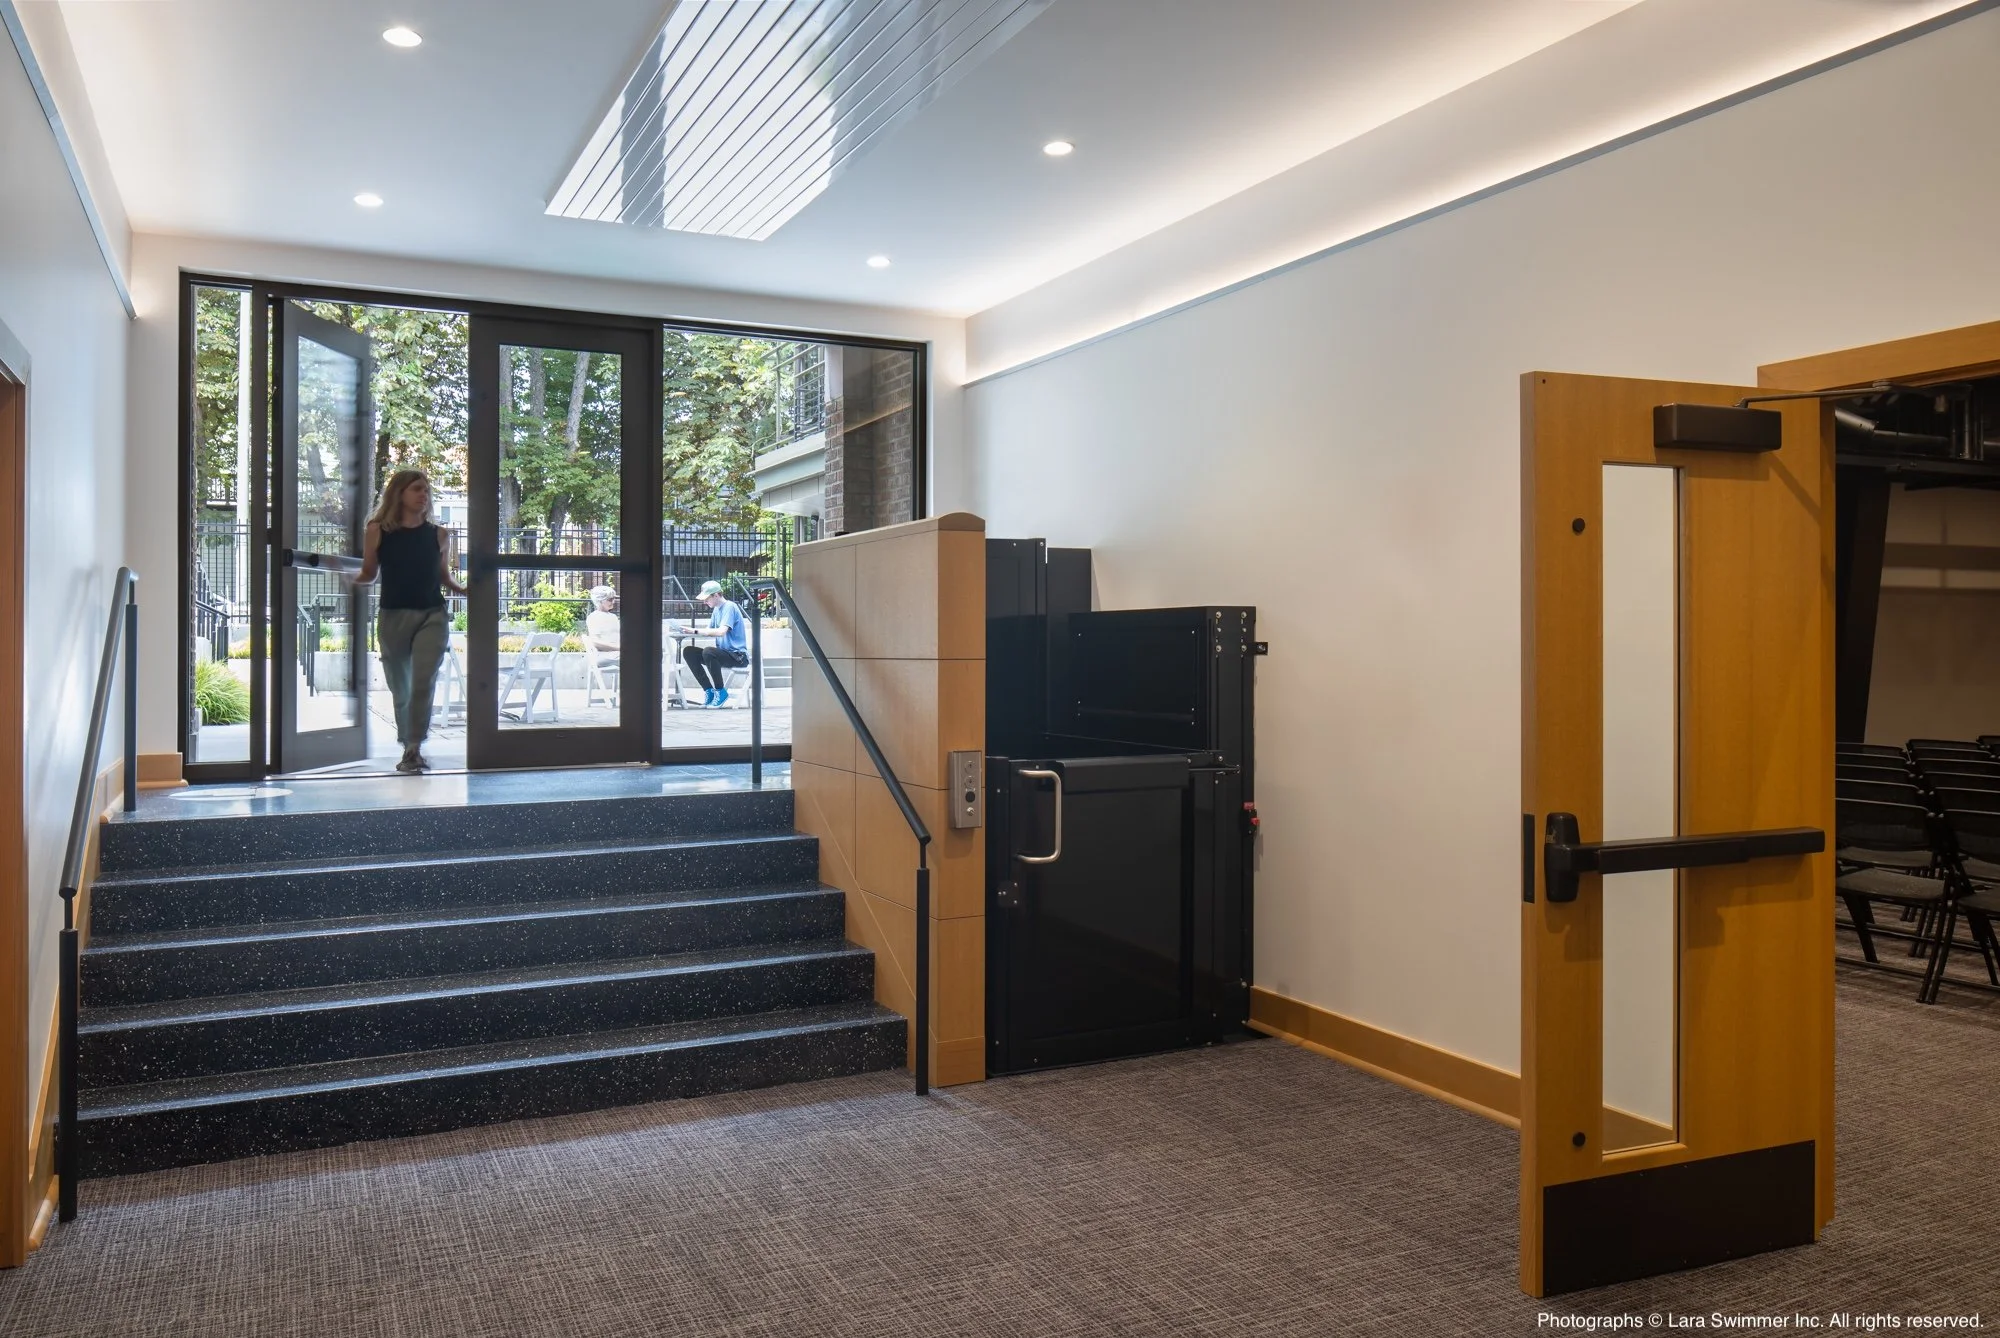
Oak Hall is ULC’s premier facility for banquets, lectures, and recitals. Accessed directly from either the Courtyard or Gathering Place, this 2,646 sq ft high-ceilinged, column-free facility allows for a variety of unique configurations, and can host medium-size gatherings up to 360 people.
The space is acoustically tuned and features warm oak walls and ceilings, tech lighting, surround-sound PA speakers, video capture / live streaming capability, and a reconfigurable stage setup that provides for both traditional performance setups and performances in the round. The small, elevated stage can be enlarged with portable stage modules.
Large windows admit abundant daylight, and can also be blacked out with automated roller shades. Sophisticated architectural and theatrical lighting offer great flexibility in illumination.
The Courtyard is available as an optional add-on to an Oak Hall rental, as are the adjacent Gathering Place (prefunction space), the Green Room, and the adjacent Commercial Kitchen.
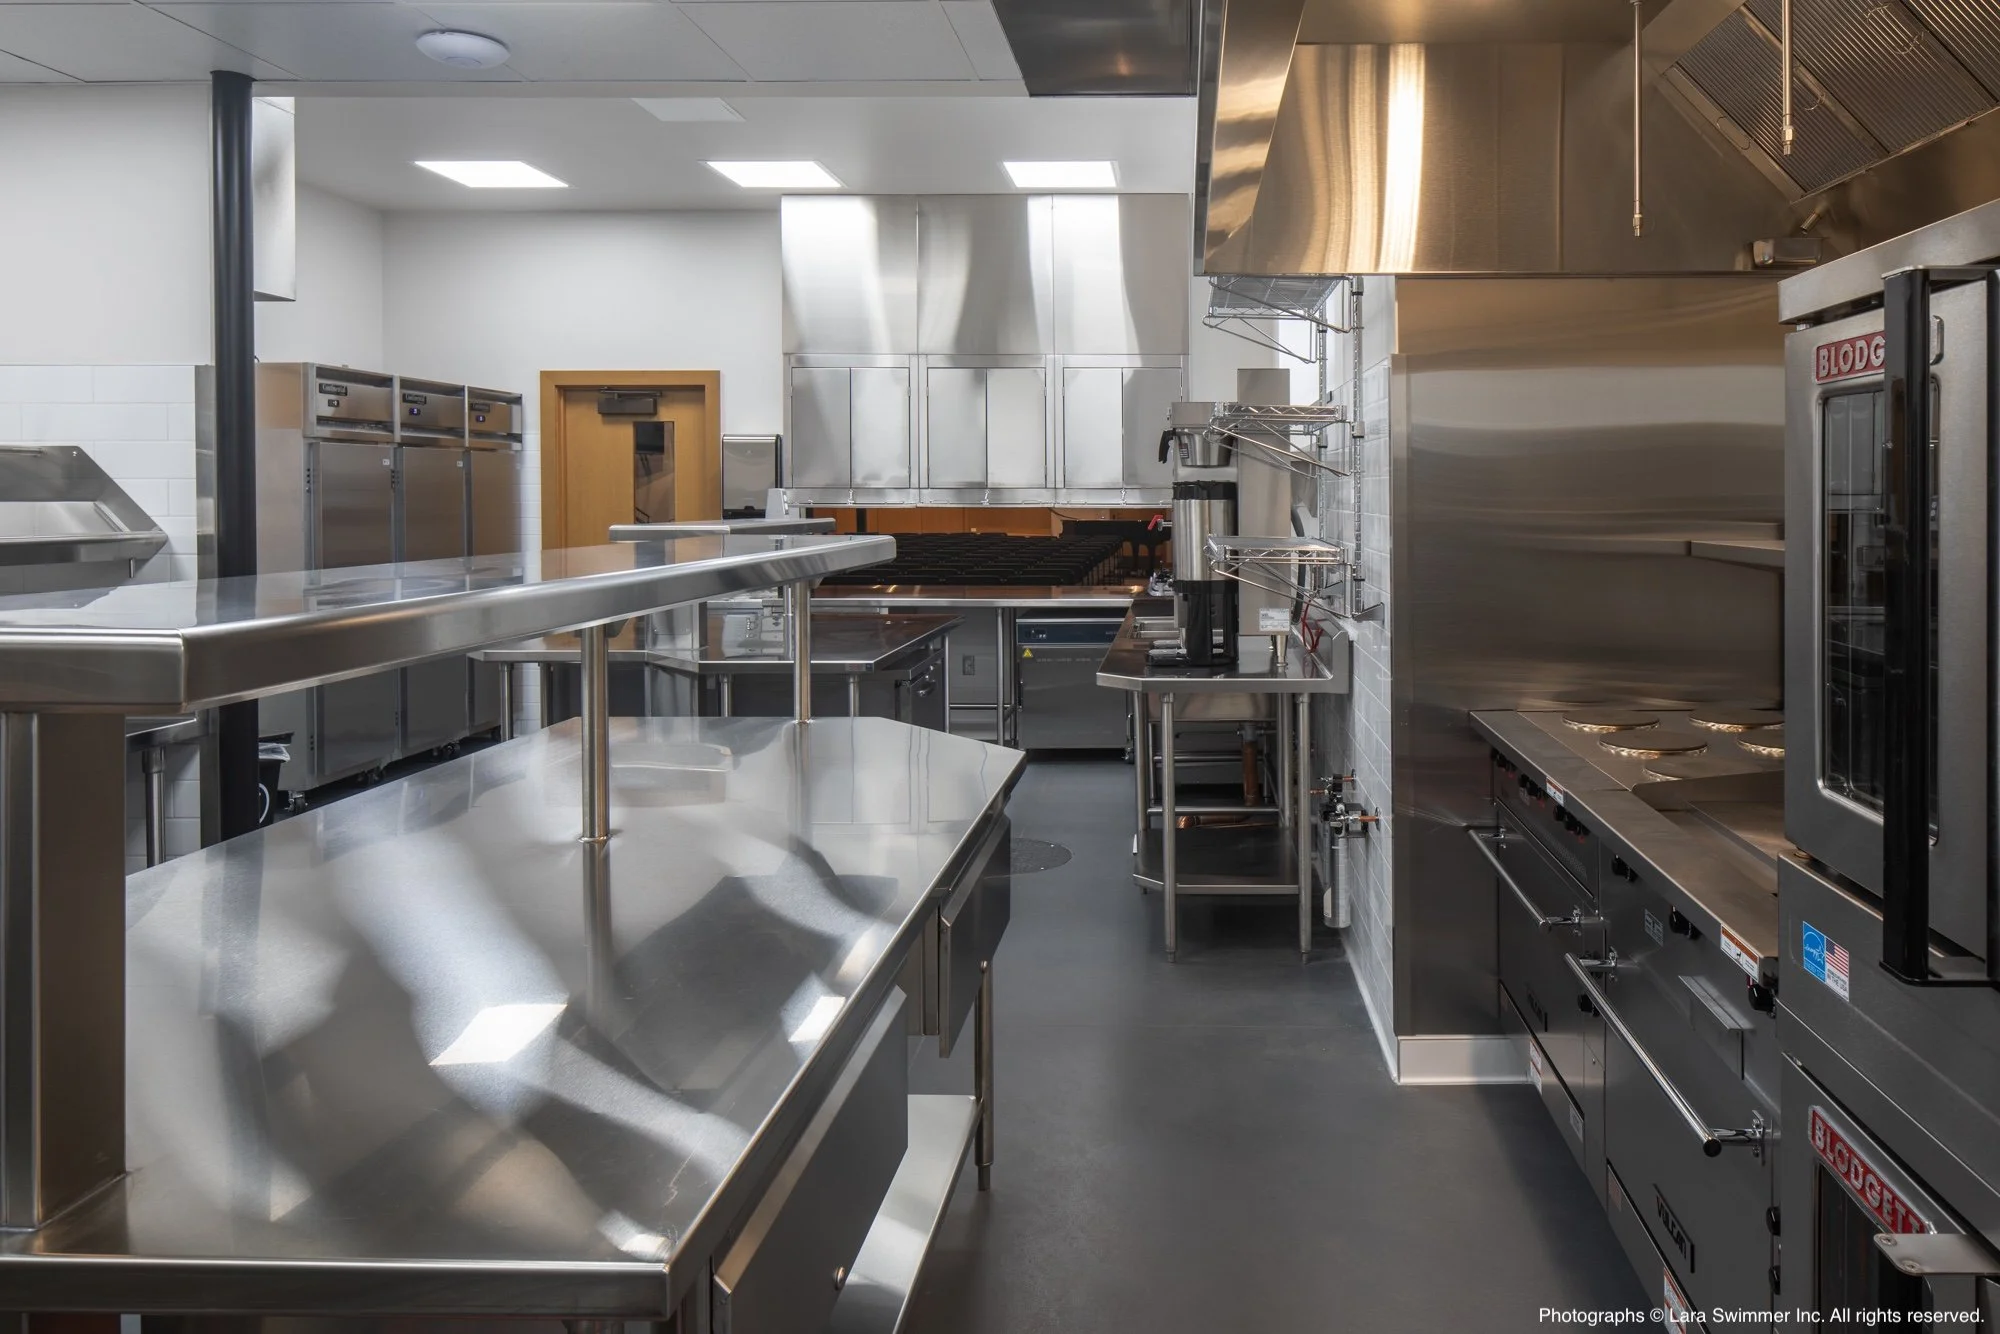
The Oak Hall Commercial Kitchen is a full-prep kitchen with cookline and scullery. A pass-through serving counter with closing panels connects the commercial kitchen with Oak Hall.
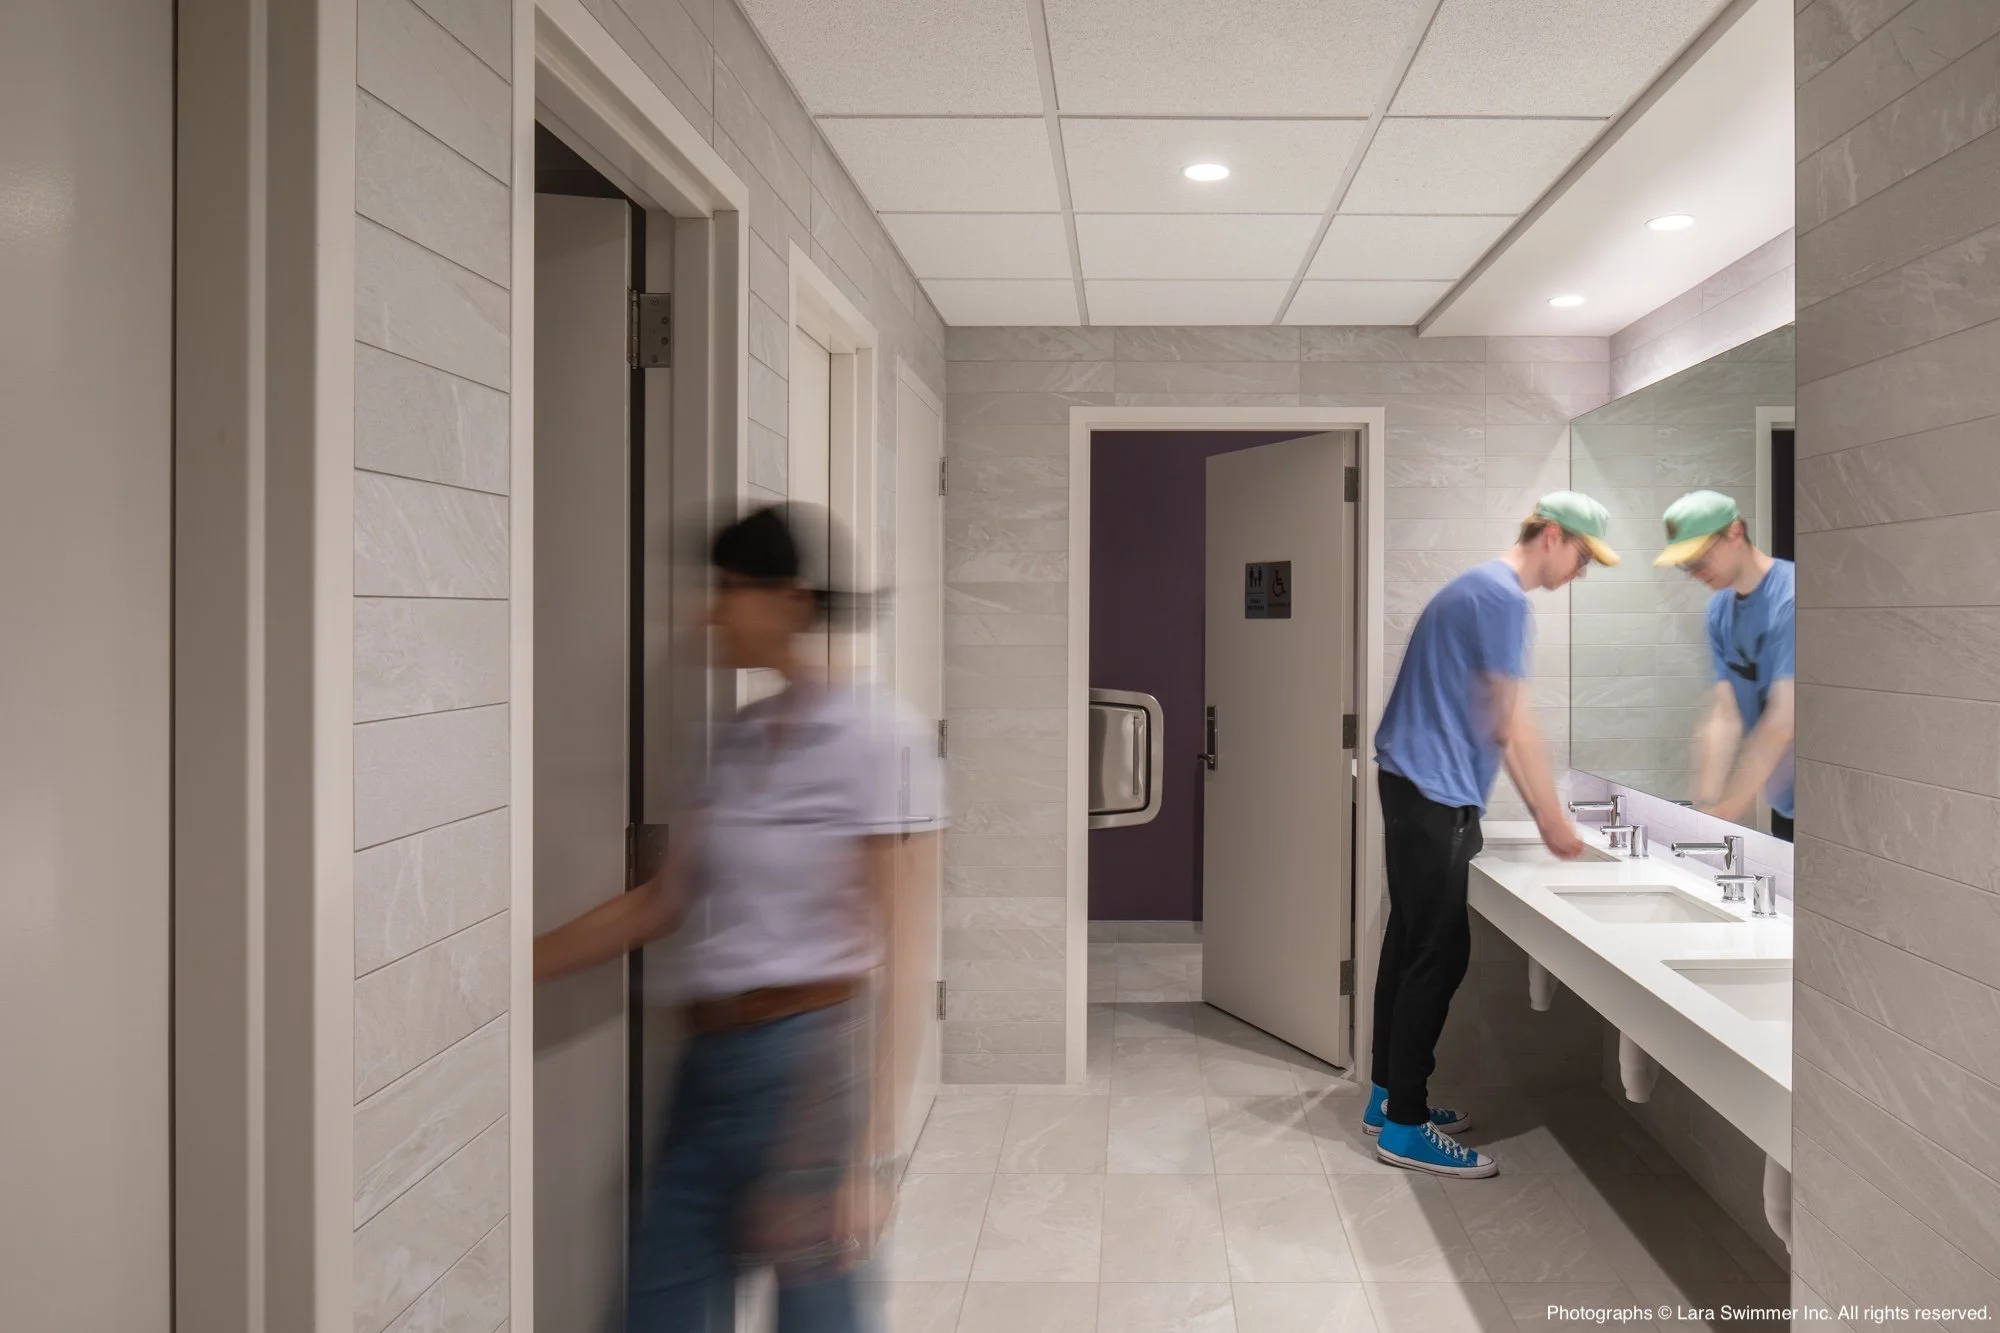
Oak Hall’s adjacent all-gender restrooms are fully accessible.