
Lounge
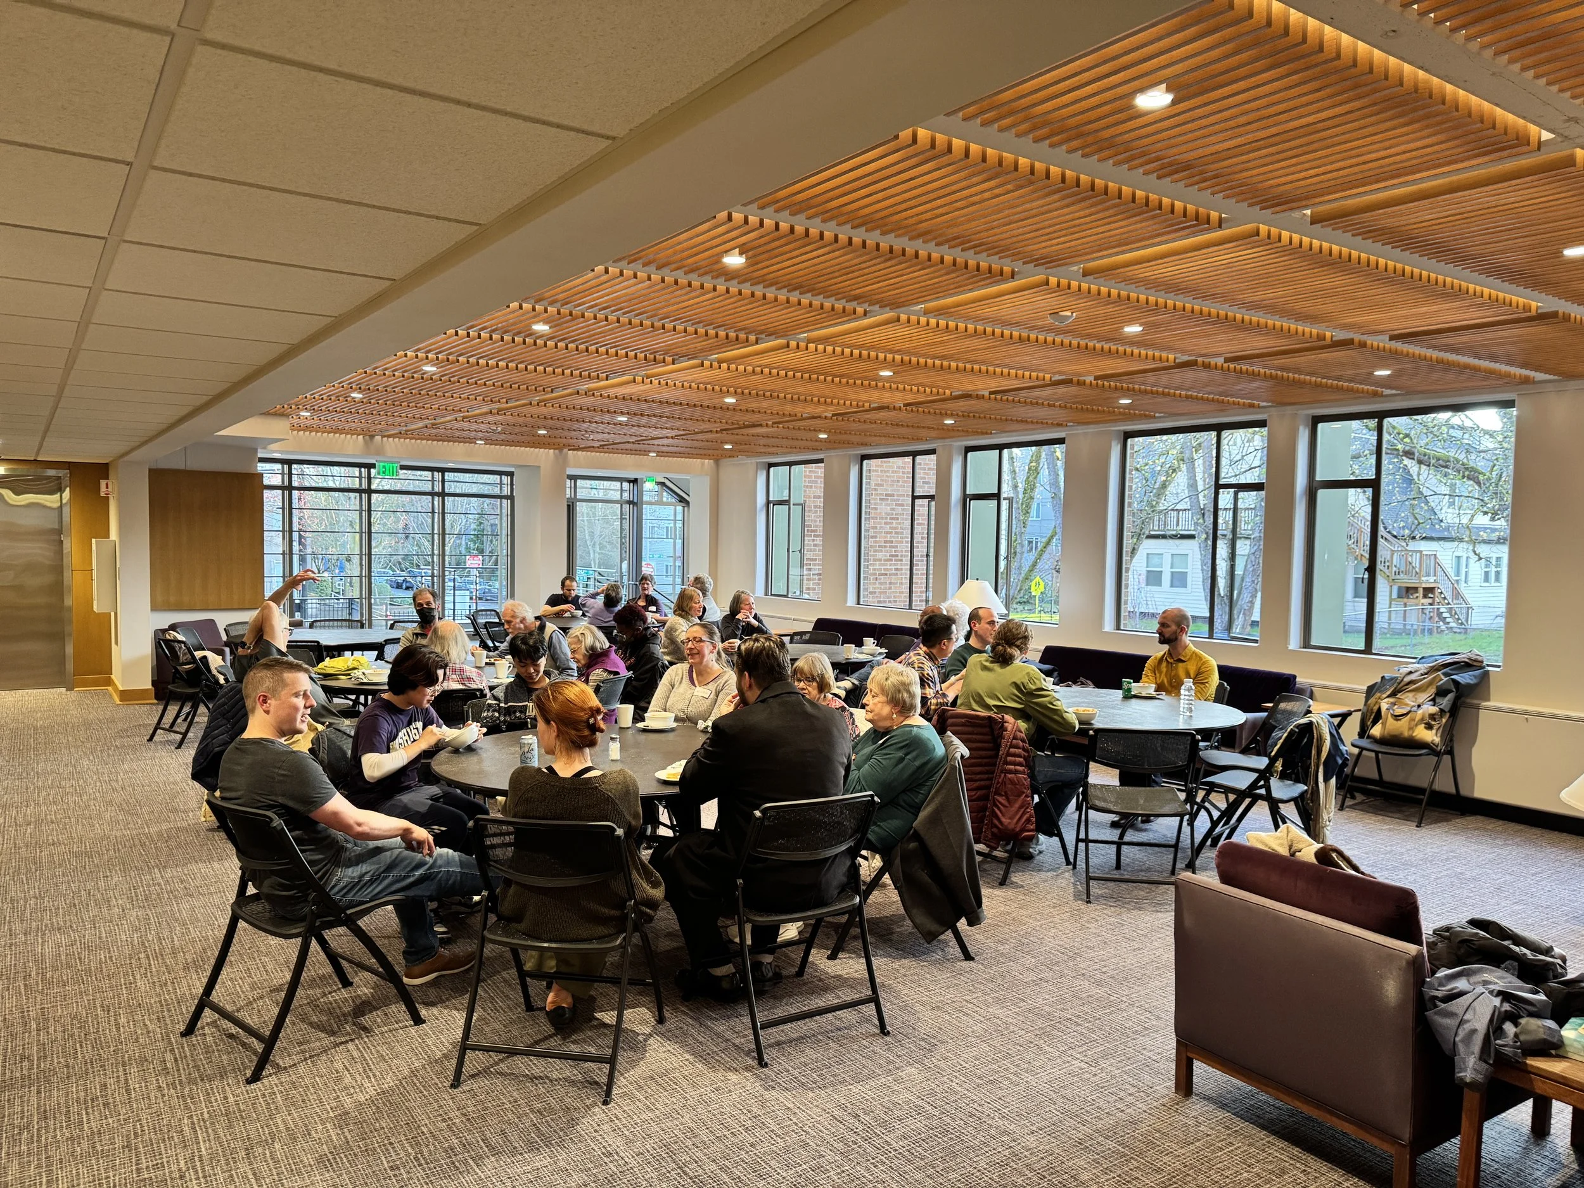
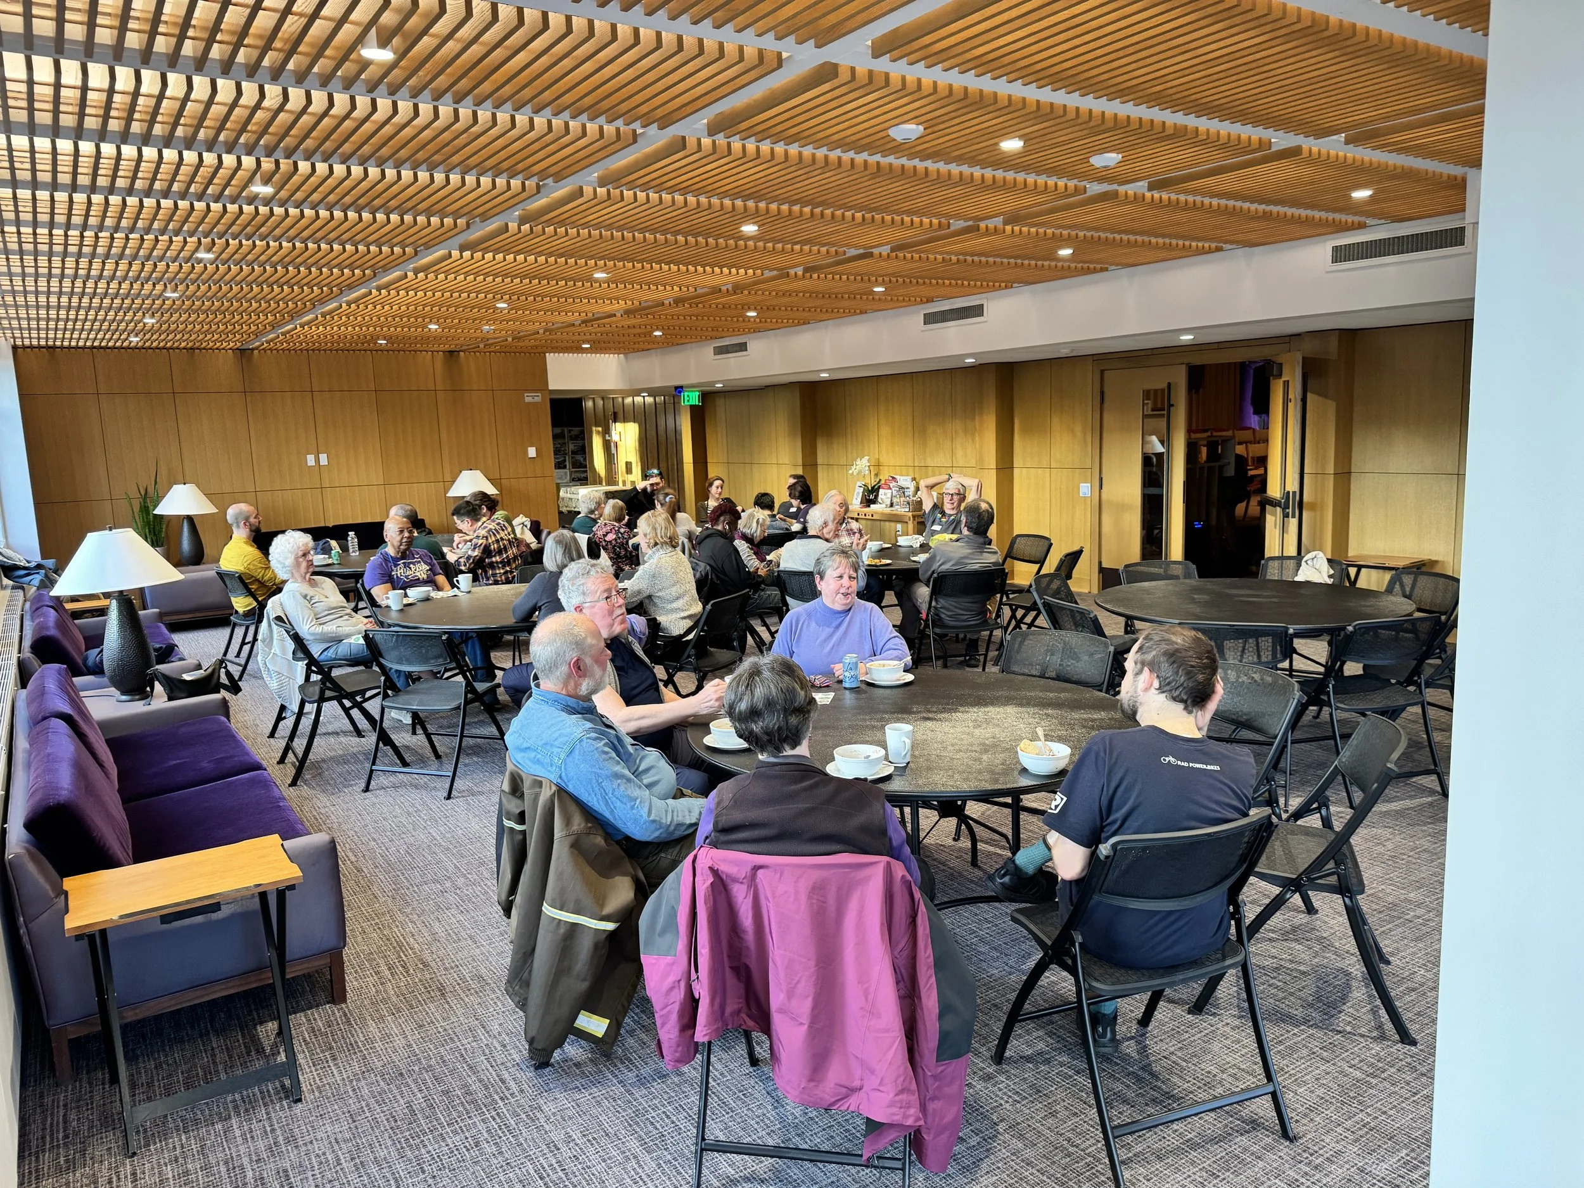
The Lounge is the arrival and reception area for events in the Sanctuary to provide pre-function and post-function gathering space, but can also function as a distinctive gathering space in its own right.
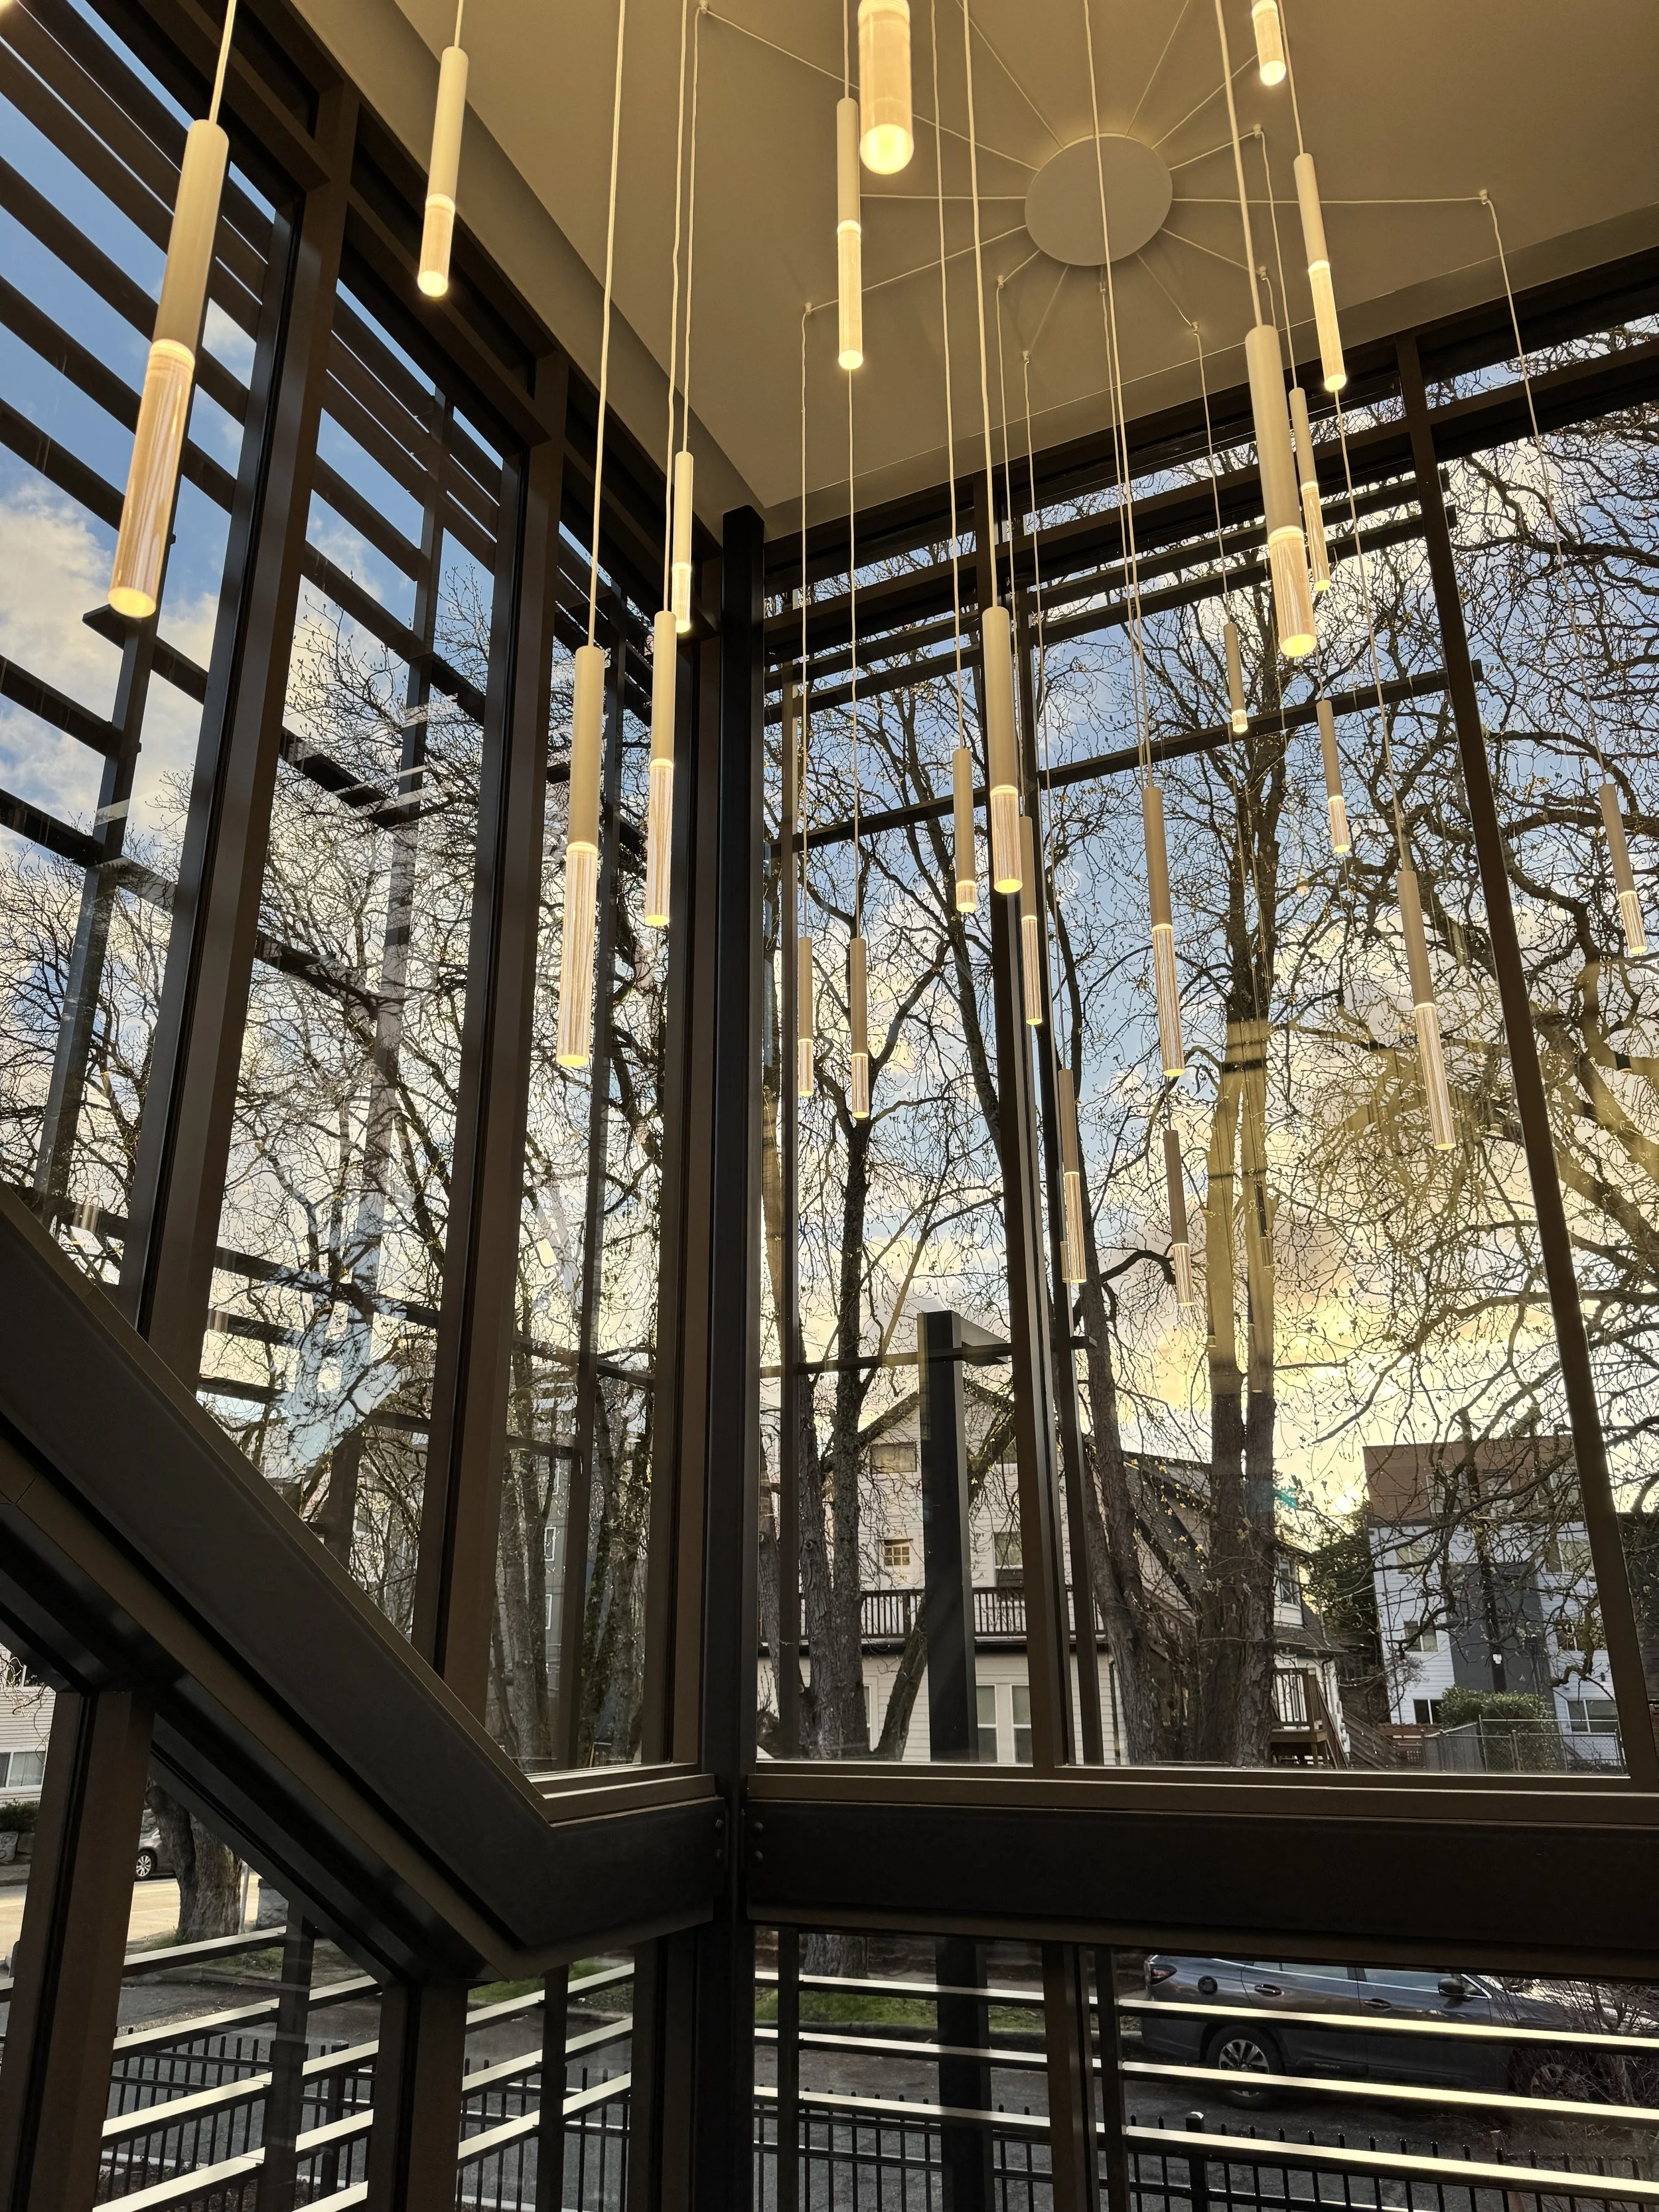
Abundant daylight fills the space, and dramatic views of the neighborhood and the Courtyard can be seen through broad expanses of glass. The Lounge is accessed from the Courtyard via an artist-designed terrazzo stair, and features golden oak wall paneling and a distinctive oak acoustic ceiling, with direct and indirect lighting.
The Lounge is furnished with inviting lounge furniture around the perimeter, with room for additional tables and chairs as needed.
The 1,529 sq ft. space can be arranged for receptions or seated gatherings. It has a maximum capacity of 102, and can seat 56 in a combination of 8-top round tables and lounge seating.
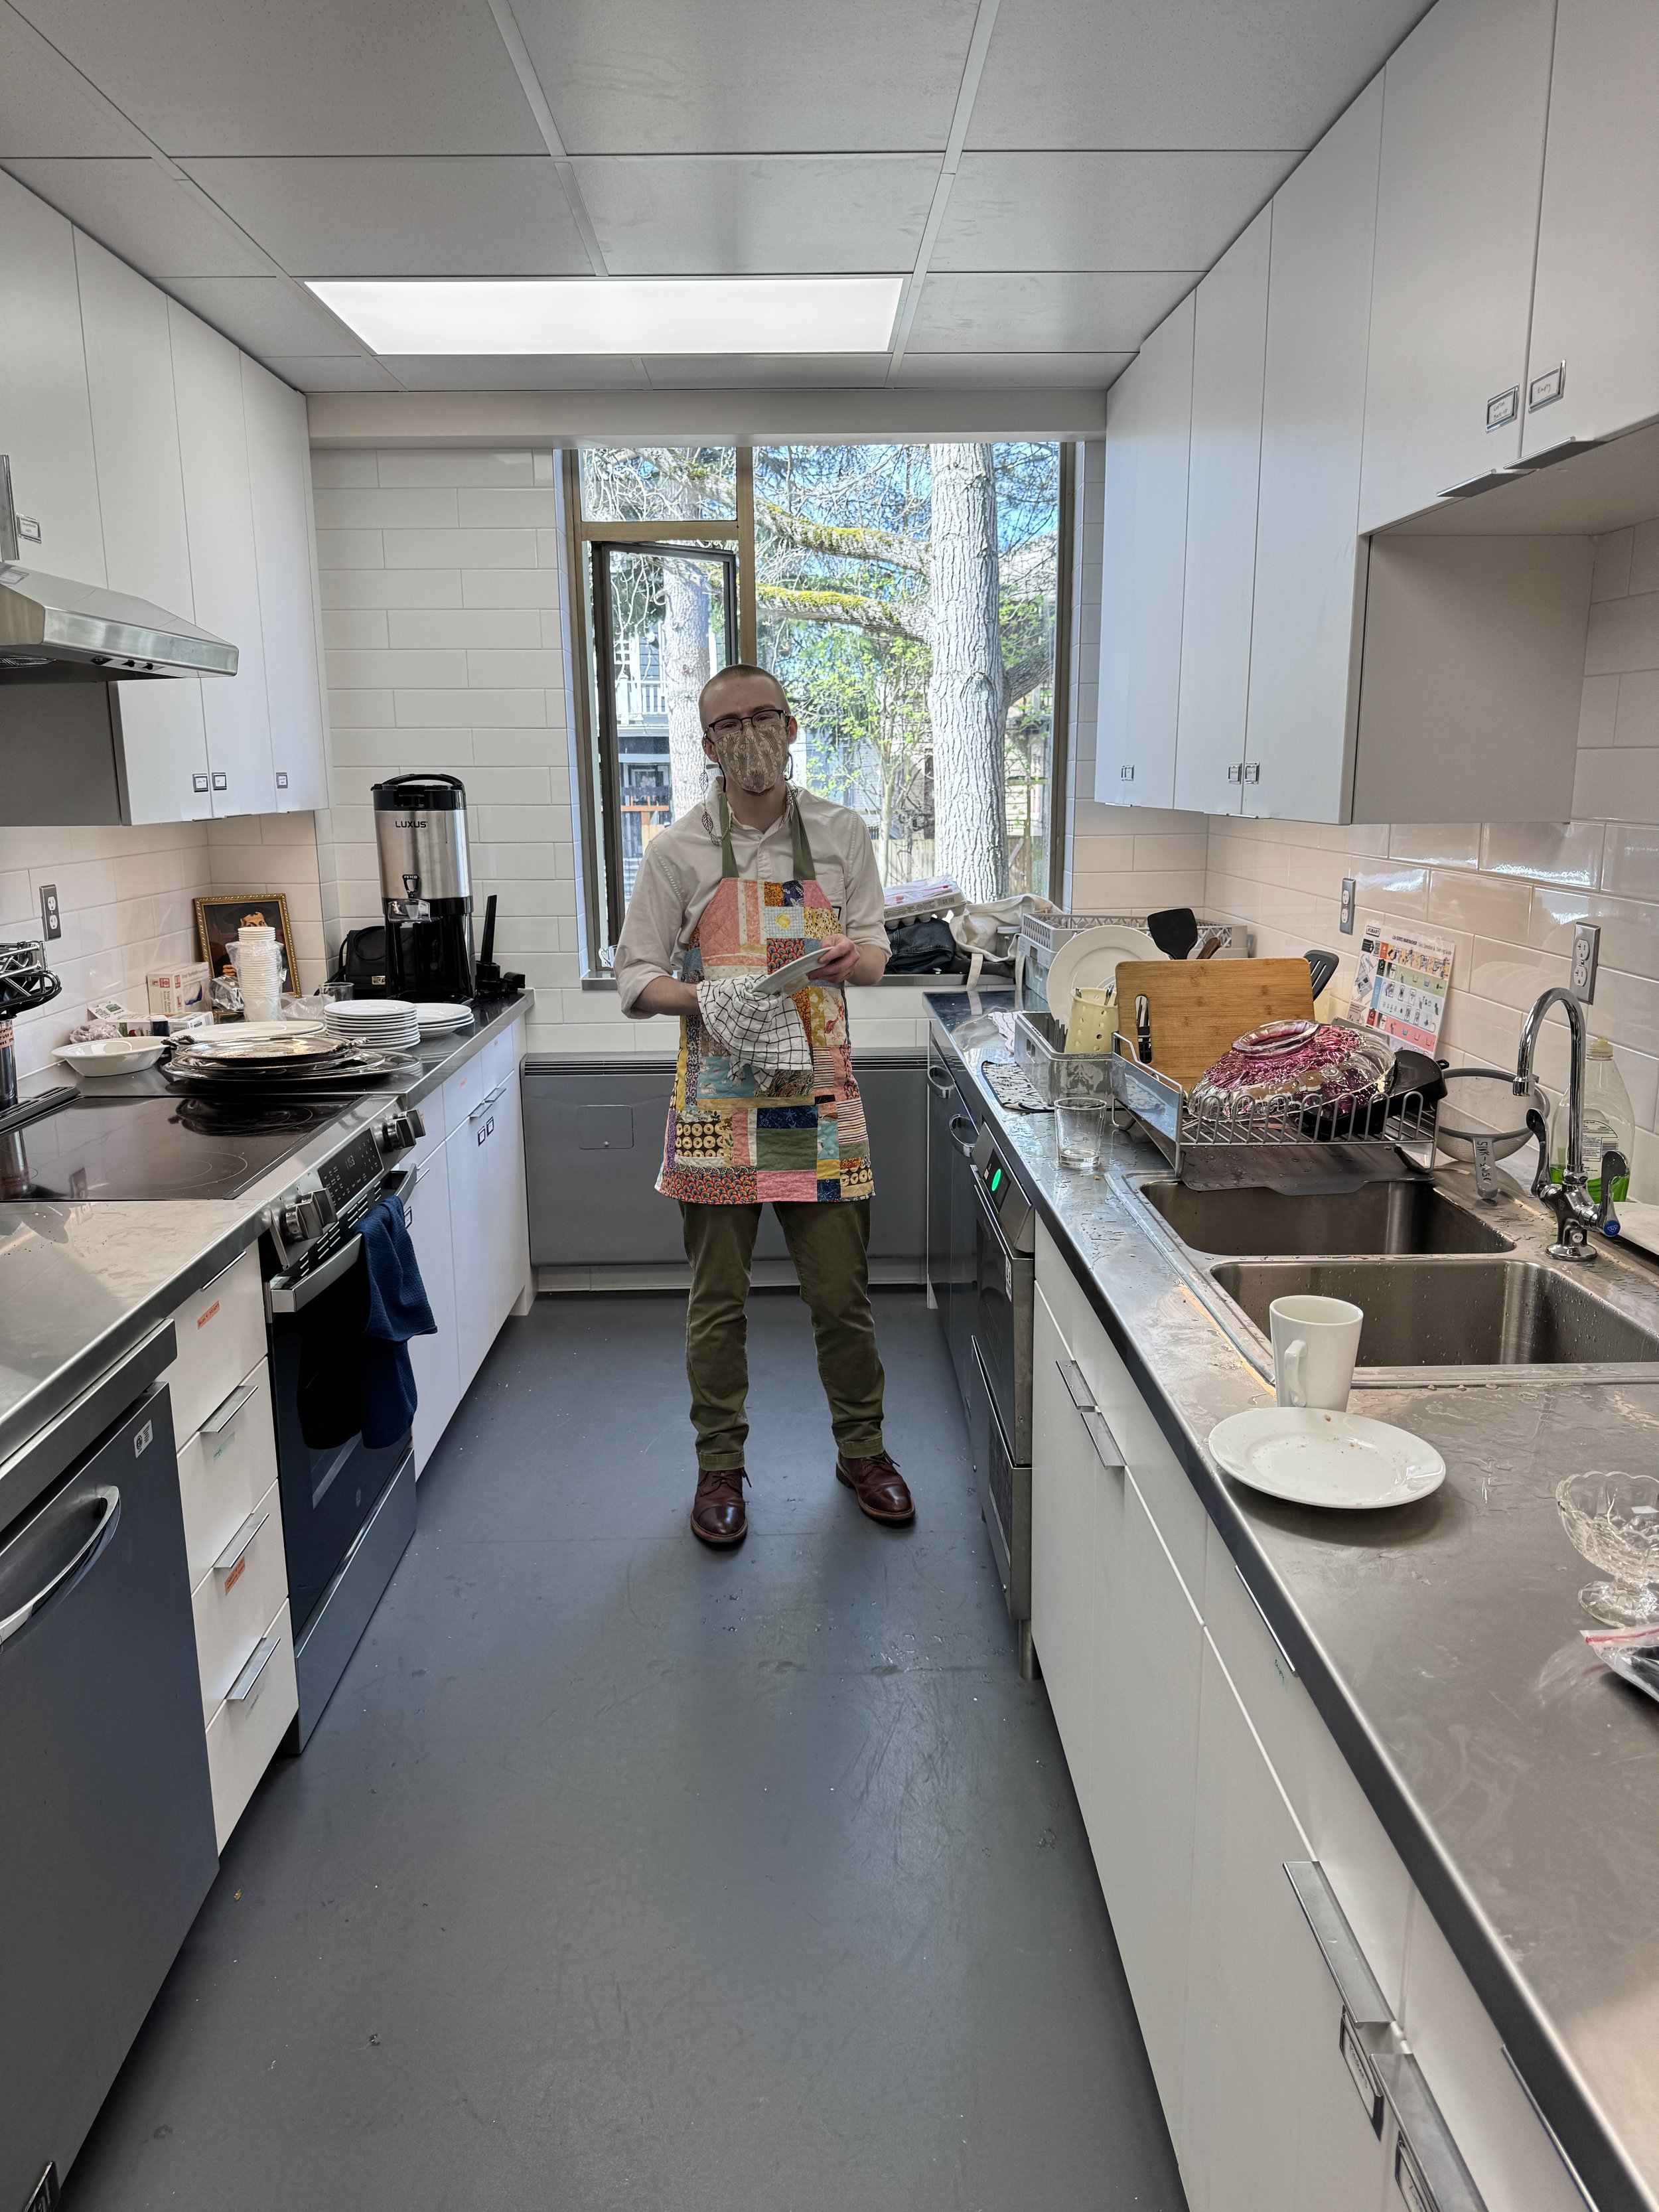
A dedicated, well-equipped serving kitchen is available for use adjacent to the lounge.